
Sold: Jul 25, 2025 - Eco Friendly





Address
1433 Beaumont Way, Myrtle Beach, SC
Price
$ 480,000
Property Attributes
- MLS#2412204
- TypeSingle Family
- Listing Status Closed
- CountyHorry
- CityMyrtle Beach
- Area16G Myrtle Beach Area--Southern Limit to 10TH Ave
- NeighborhoodEmmens Preserve - Market Common
- Zip29577
- Style
- Year Built2013
- Price$ 480,000
- Bedrooms4
- Full Bathrooms3
- Half Bathrooms0
- Sqr Footage2112
- Lot Size0.15 Acres
Data Source:
Coastal Carolinas MLS (CCARMLS)
Property Description
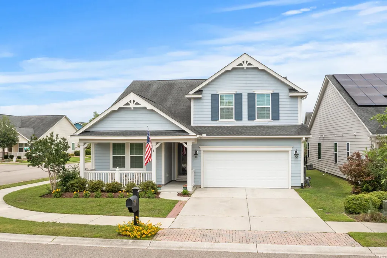
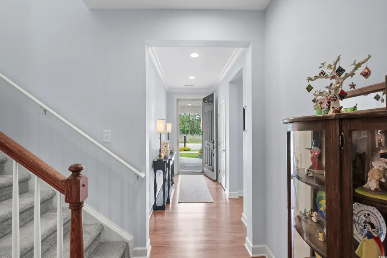
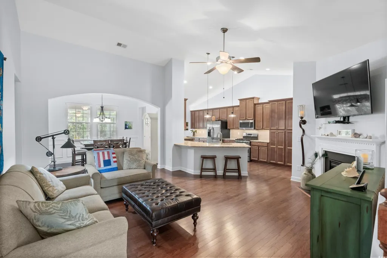
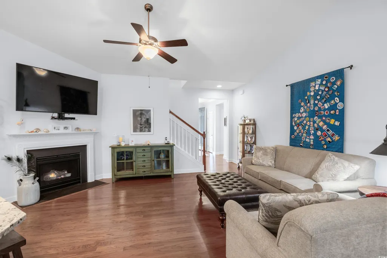
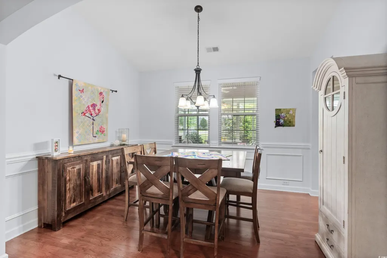
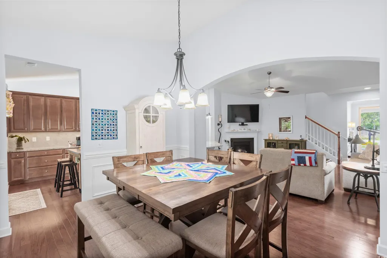
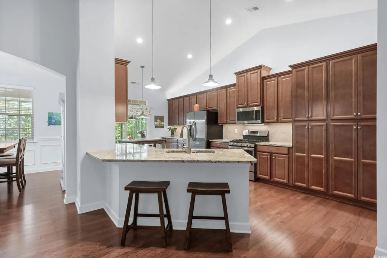
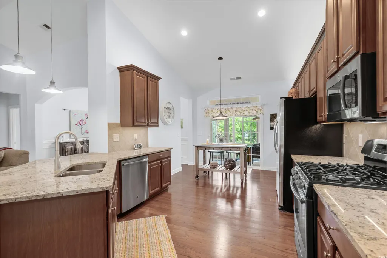
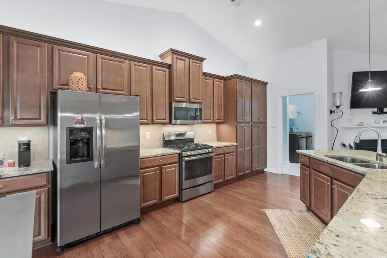
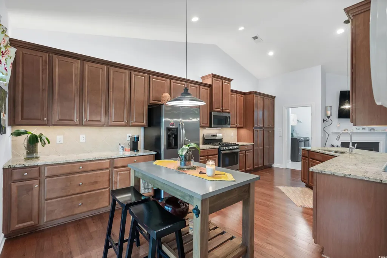
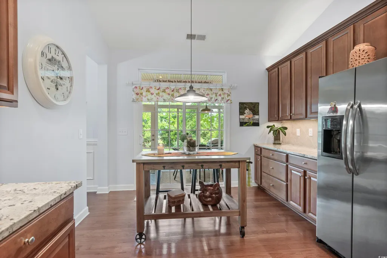
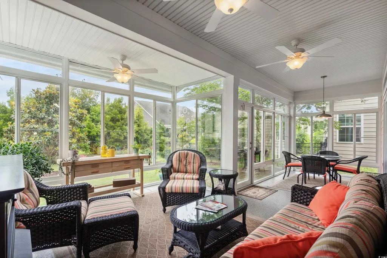
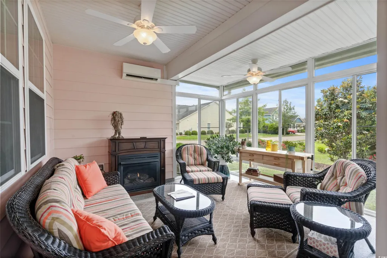
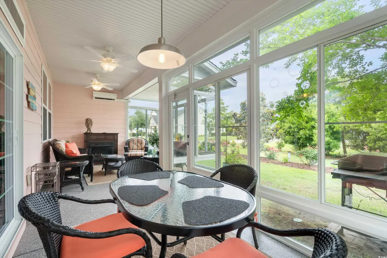
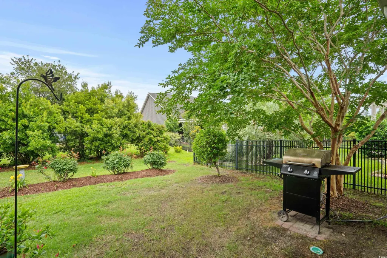
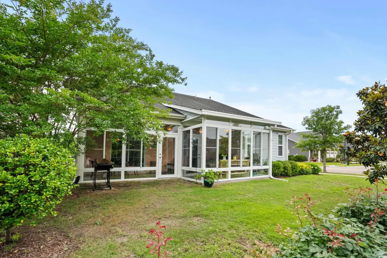
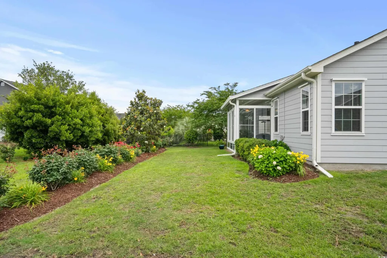
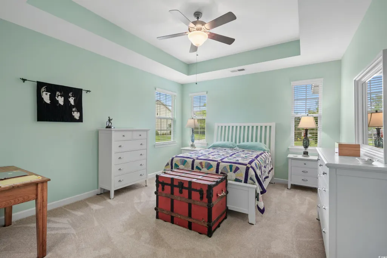
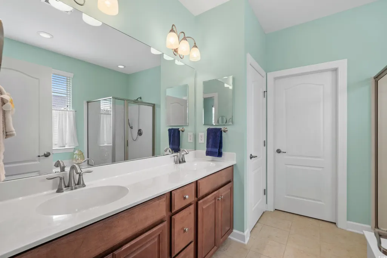
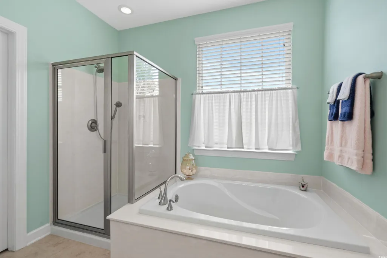
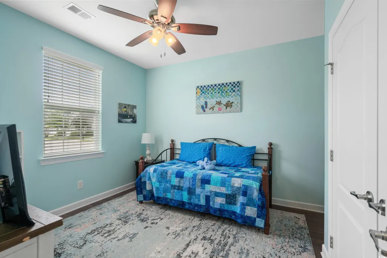
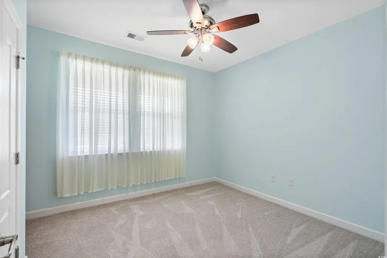
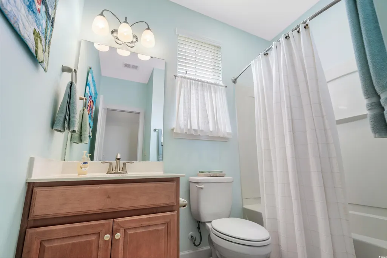
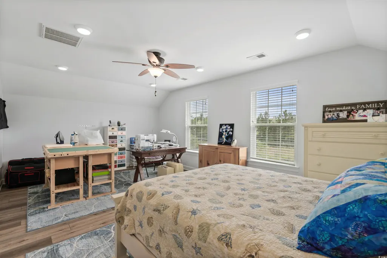
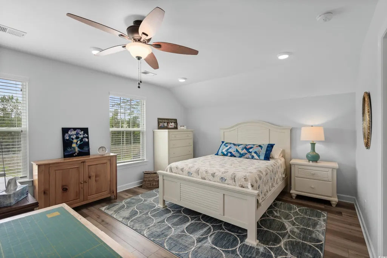
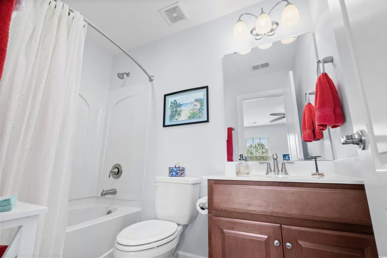
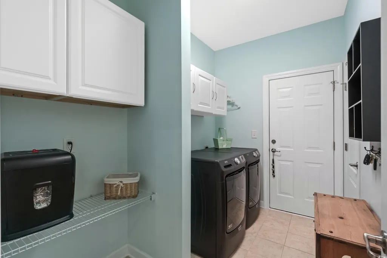
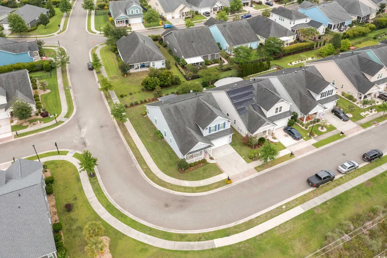
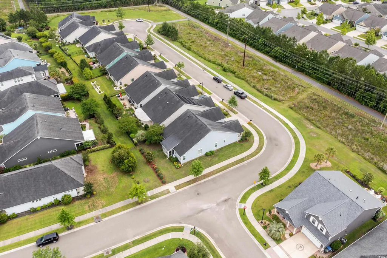
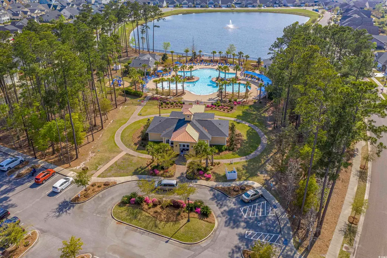
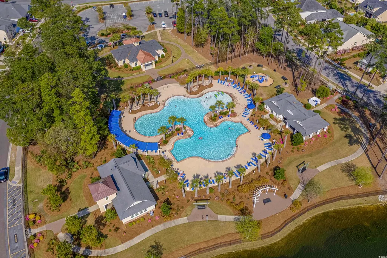
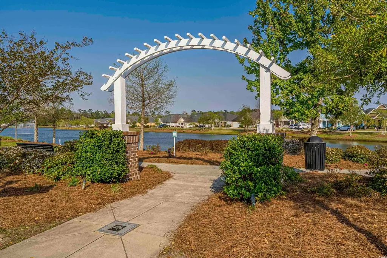
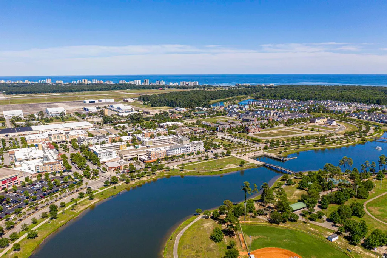
Desire an extraordinary residence at The Market Common in Myrtle Beach ? 1433 Beaumont Way located in the Emmens Preserve community, offers the opportunity to fulfill your home shopping criteria- and then some! Beautifully landscaped on a corner lot, this Crepe Myrtle floorplan is uniquely like no other combining elegant upgrades and offering luxurious living at it's best. A Whole Home Generac Generator and Water Filtration System (made by Westinghouse) has been installed to enhance this home's resilience and healthy living. From the moment you step inside this 4Br/3Ba beauty, you will admire the spacious Foyer that flows into the Living Area offering comfortable living and entertainment opportunities. Features such as a Gas Fireplace in the Living Area, an open Formal Dining Room trimmed with wainscotting, to an impressive Kitchen featuring a Breakfast Nook, gorgeous new granite with expansive Breakfast Bar, and a newly added Double Pantry cabinetry with pull-out drawers elevate this fine residence. Step out into the beautiful Extended Sunroom measuring 25'x13' that presents a 2nd Gas Fireplace and offers a seamless blend of indoor comfort and outdoor views that will surly be a favorite year-round retreat for all. The Sunroom also features a Mini-Split heating/cooling system, beautiful epoxy flooring and entry to the backyard. An extra gas line was installed for outdoor grilling, and a French drain to ensue proper water drainage. The irrigation system aids in easily maintaining the lovely roses and lush landscaping. The first floor offers a good sized Primary Suite including private bath with Soaking Tub, Shower and Walk-In closet. Two other bedrooms are located at the front of the home offering privacy and share a full Bathroom. Take the carpeted staircase up to a huge 20'x14.5' Bonus Room with newly installed LVP flooring and offers a Walk-In Closet and full Bath. An over-sized Laundry Room just off the Garage has a walk-in Pantry and offers plenty of space for making daily chores and storage more manageable. Admire the epoxy flooring in the spacious 2 Car Garage. More of the efficient conveniences to enjoy include Gas Stove, Gas Tankless Water Heater, Washer/Dryer, Hurricane Shutters for each window including Sunroom, and white wooden window blinds. 1433 Beaumont Way has no homes across the street but instead faces a tree line and sits just before a cul-de-sac presenting a unique blend of privacy. Just minutes away, there's access to the Woodland Path which welcomes walkers and bikers. Emmens Preserve offers it's residents a Resort Style Pool, Playground, Picnic Area, Outdoor Pavilion with Kitchen Area, Putting Green, Bocci Ball court, Horse Shoes, Dog Park, Walking and Bike trails, and lakes with fountains, swings and benches. Live close to restaurants, shopping, movies, entertainment and the Beach. Make your appt to see this Special Home today. Impeccable Home Inspection on file to review at request
| Elementary School | Middle School | High School |
|---|---|---|
| Myrtle Beach Elementary School Elementary School | Myrtle Beach Middle School Middle School | Myrtle Beach High School High School |
| Price History | |
|---|---|
| 10/21/2025 | Listed $500,000 |
General Features
| Heating | Central,Electric,Gas |
|---|---|
| Cooling | Central Air |
| Utilities | Cable Available,Electricity Available,Natural Gas Available,Phone Available,Sewer Available,Underground Utilities,Water Available |
| Possession | Closing |
| Appliances | Dishwasher,Disposal,Microwave,Range,Refrigerator,Dryer,Water Purifier,Washer |
| Zoning | res |
| HOA Fee | 89 |
| Garage Spaces | 2 |
| Association Fee Includes | Legal/Accounting,Pool(s),Recreation Facilities |
| Patio/Porch Features | Rear Porch,Front Porch |
| Architectural Style | Traditional |
| Pool Features | Community,Outdoor Pool |
| Security Features | Smoke Detector(s) |
| Construction Materials | HardiPlank Type |
| Pets Allowed | Owner Only,Yes |
| Year Built | 2013 |
| Electric | Generator |
| Levels | Two |
| Property Subtype | Detached |
| Community Features | Clubhouse,Golf Carts OK,Recreation Area,Long Term Rental Allowed,Pool |
| Assoc Fee Paid Per | Monthly |
| County | Horry |
| Property Type | Residential |
| Association Amenities | Clubhouse,Owner Allowed Golf Cart,Owner Allowed Motorcycle,Pet Restrictions,Tenant Allowed Golf Cart,Tenant Allowed Motorcycle |
| HOA | true |
| Attached Garage | true |
| Energy Efficient | Doors,Windows |
| Subdivision Name | Emmens Preserve - Market Common |
| Garage Y/N | true |
| Full Baths | 3 |
| Status | Closed |
| Directions | Enter into Market Common via Farrow Pkwy or Coventry Blvd. Take Coventry Blvd and turn onto Culbertson Road. From Culbertson, turn onto Beaumont Way. Home sits on corner on Beaumont Way. It faces no other homes. Also this part of Beaumont Way dead ends to a cul-de-sac and has access to Woodland Path (for walking & biking) |
| High School | Myrtle Beach High School |
| City | Myrtle Beach |
| Disclosures | Covenants/Restrictions Disclosure,Seller Disclosure |
| MLS Area | 16G Myrtle Beach Area--Southern Limit to 10TH Ave N |
| Elementary School | Myrtle Beach Elementary School |
| Property Attached Y/N | false |
| Home Warranty Y/N | false |
| Middle/Junior High School | Myrtle Beach Middle School |
| Property Condition | Resale |
| Lease Considered Y/N | false |
| Virtual Tour | https://my.matterport.com/show/?m=zNEaMjNdNAR |
| Builder Name | Lennar |
| Standard Status | Closed |
| Property Sub Type Additional | Detached |
Interior Features
| Interior Amenities | Fireplace,Split Bedrooms,Breakfast Bar,Bedroom on Main Level,Breakfast Area,Entrance Foyer,Stainless Steel Appliances,Solid Surface Counters |
|---|---|
| Flooring | Carpet,Laminate,Tile,Wood |
| Furnished Y/N | Unfurnished |
| Air Conditioning Y/N | true |
| Heating Y/N | true |
| Window Features | Storm Window(s) |
| Fireplace Y/N | true |
| Laundry Features | Washer Hookup |
| Total Bedrooms | 4 |
| Room Type | Bonus Room,Carolina Room,Foyer,Utility Room |
| LivingAreaSource | Public Records |
Exterior Features
| Exterior Amenities | Sprinkler/Irrigation,Porch |
|---|---|
| Parking Features | Attached,Garage,Two Car Garage,Garage Door Opener |
| Lot Features | Corner Lot,City Lot,Rectangular,Rectangular Lot |
| Water Source | Public |
| Total Parking | 2 |
| Foundation Details | Slab |
| Building Area Total | 2532 |
| Lot Size Acres | 0.15 |
| Lot Size Source | Public Records |
| Door Features | Insulated Doors,Storm Door(s) |
| Other Equipment | Generator |
| Builder Model | Crepe Myrtle |
Amenities
- Foreclosure
- Views
- Short Sale
- New Construction
- Adult 55+
- Lease To Own
- No HOA Fees
- Furnished
- Primary On Main
- Air Conditioning
- Seller Finance
- Green
- Fixer Upper
- Horse
- Golf
- Fireplace
- Deck
- Garage
- Basement
- Pool
Property vs Single Family Average in 29577
Price
Year Built
In The Neighborhood
Eco Friendly
Myrtle Beach
$ 399,000
1871 High St.
Myrtle Beach, SC 29577
- Type
- Single Family
- Size
- 1,824 SqFt
- Rooms
- 3 Beds + 2 Baths
Eco Friendly
Myrtle Beach
$ 447,250
2072 Heritage Loop
Myrtle Beach, SC 29577
- Type
- Single Family
- Size
- 2,193 SqFt
- Rooms
- 4 Beds + 3 Baths
Reduced
Myrtle Beach
$ 399,900
1734 Legacy Loop
Myrtle Beach, SC 29577
- Type
- Single Family
- Size
- 1,814 SqFt
- Rooms
- 3 Beds + 2 Baths
Reduced
Myrtle Beach
$ 509,000
1472 Culbertson Ave.
Myrtle Beach, SC 29577
- Type
- Single Family
- Size
- 2,150 SqFt
- Rooms
- 4 Beds + 3 Baths
 Copyright © 2026 of the Coastal Carolinas Association of REALTORS® MLS. This information is deemed reliable, but not guaranteed. Neither the Coastal Carolinas Association of REALTORS®, nor the listing broker, nor their agents or subagents, are responsible for the accuracy of the information. The buyer is responsible for verifying all information. This information is provided by the Coastal Carolinas Association of REALTORS® for use by its members and is not intended for any other purpose. Broker ReciprocitySM information is provided exclusively for consumers' personal, non-commercial use and may not be used for any purpose other than to identify prospective properties consumers may be interested in purchasing.
This data is updated on a daily basis. Some properties which appear for sale on this web site may subsequently have sold and may no longer be available. September 25, 2026 12:24 PM UTC
Copyright © 2026 of the Coastal Carolinas Association of REALTORS® MLS. This information is deemed reliable, but not guaranteed. Neither the Coastal Carolinas Association of REALTORS®, nor the listing broker, nor their agents or subagents, are responsible for the accuracy of the information. The buyer is responsible for verifying all information. This information is provided by the Coastal Carolinas Association of REALTORS® for use by its members and is not intended for any other purpose. Broker ReciprocitySM information is provided exclusively for consumers' personal, non-commercial use and may not be used for any purpose other than to identify prospective properties consumers may be interested in purchasing.
This data is updated on a daily basis. Some properties which appear for sale on this web site may subsequently have sold and may no longer be available. September 25, 2026 12:24 PM UTC
