
Sold: Aug 29, 2025 - Water Views








Address
81 Cascade Dr., Murrells Inlet, SC
Price
$ 1,060,000
Property Attributes
- MLS#2512788
- TypeSingle Family
- Listing Status Closed
- CountyGeorgetown
- CityMurrells Inlet
- Area40A Murrells Inlet - Georgetown County
- NeighborhoodPrince Creek - Highwood
- Zip29576
- Style
- Year Built2017
- Price$ 1,060,000
- Bedrooms4
- Full Bathrooms3
- Half Bathrooms0
- Sqr Footage3049
- Lot Size0.47 Acres
Data Source:
Coastal Carolinas MLS (CCARMLS)
Property Description
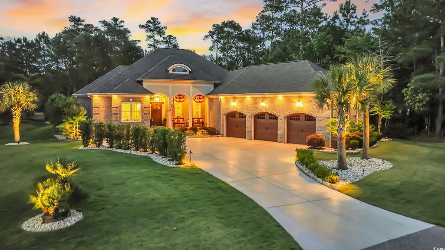
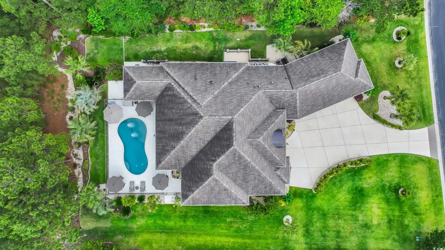
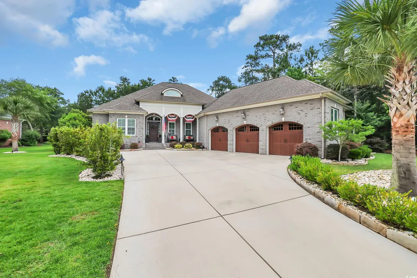
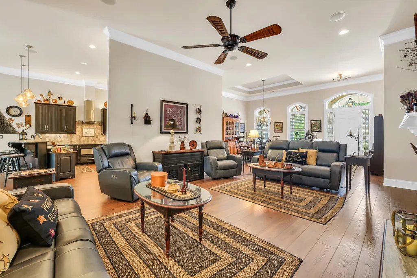
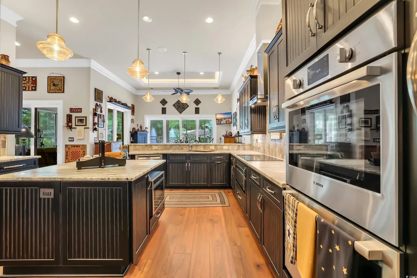
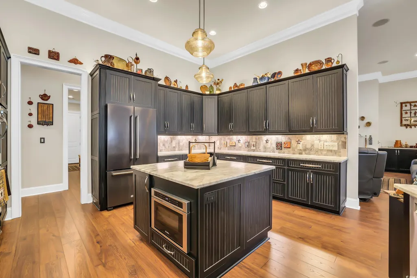
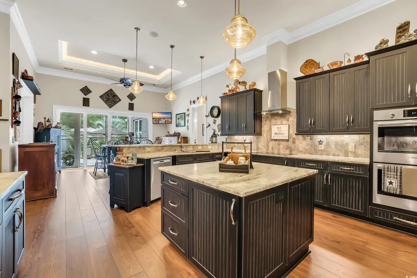
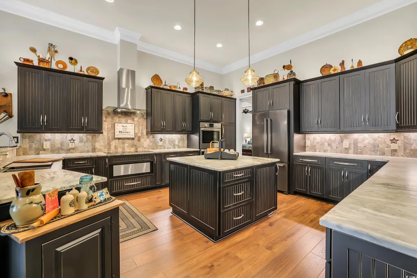
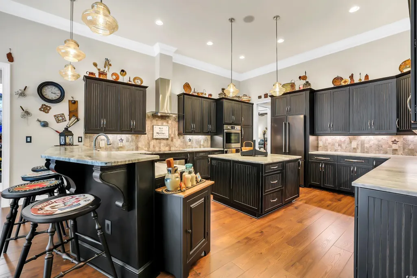
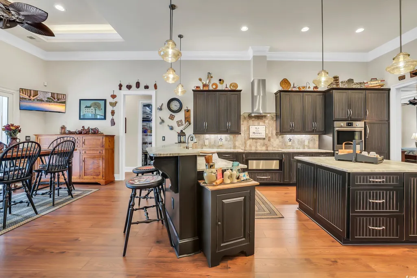
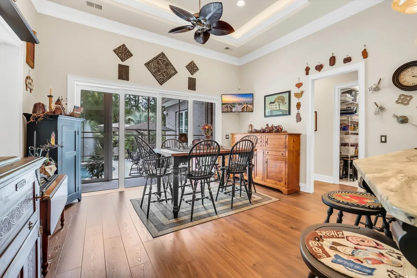
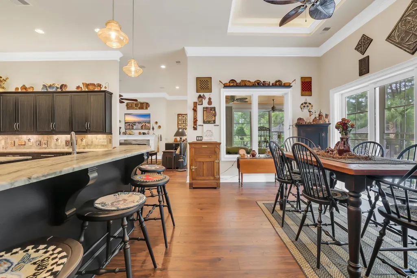
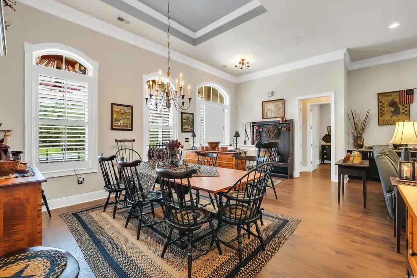
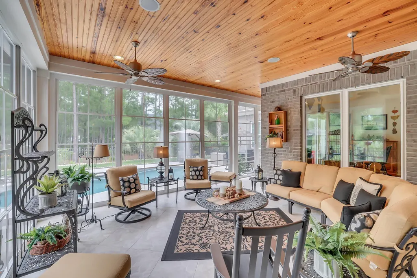
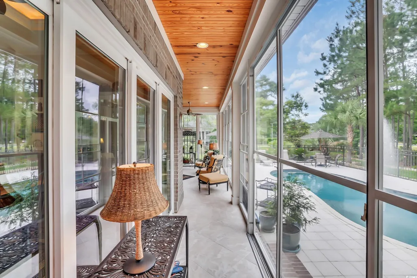
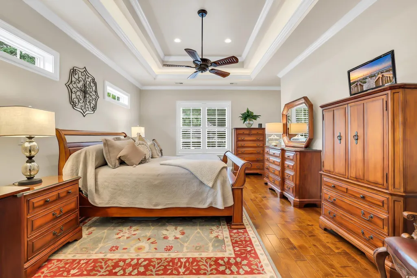
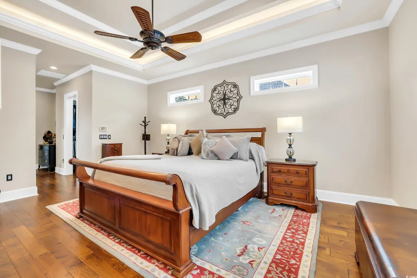
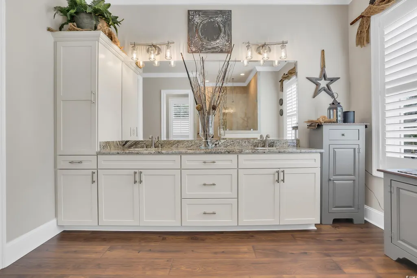
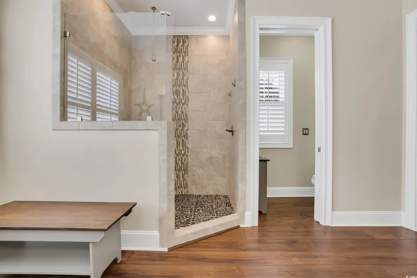
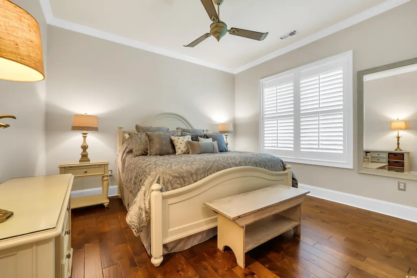
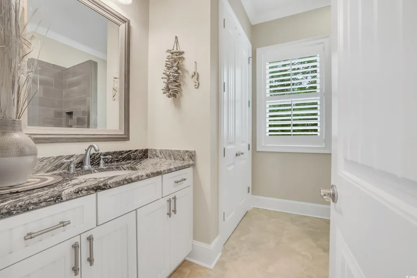
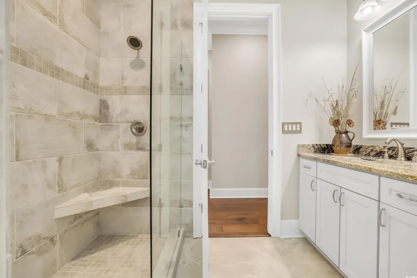
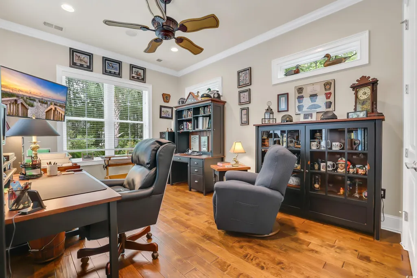
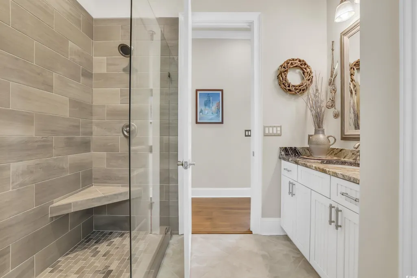
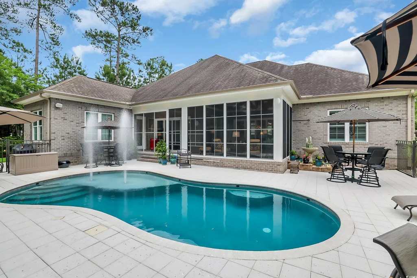
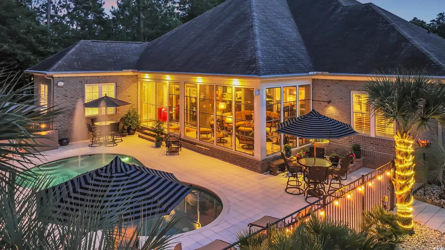
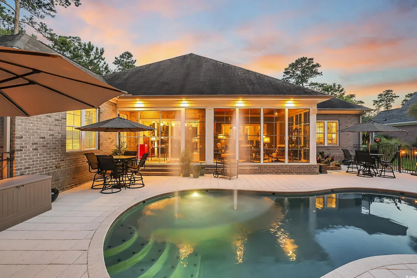
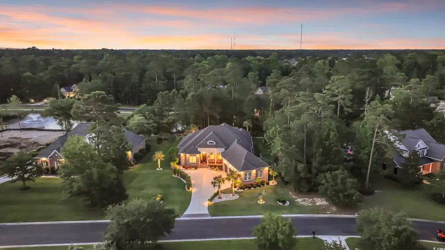
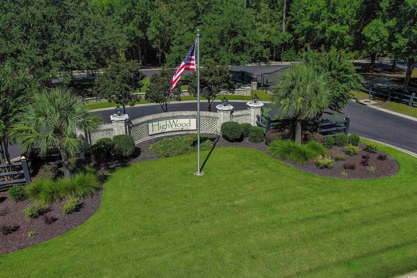
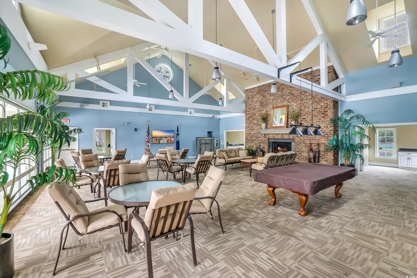
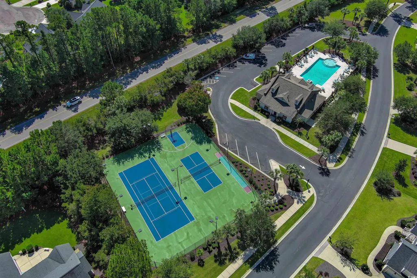
Experience refine luxury & resort-caliber outdoor living at 81 Cascade Drive, in the exclusive Gated Community of Highwood at Prince Creek. This custom-built All Brick residence provides 4BRs/3BAs, 3 Car garage, and a private heated Saltwater Pool, set on a desirable lot buffered with wooded privacy and peaceful pond views. The covered front porch crowned by decorative wood Welcomes You Home. Step inside to a thoughtfully designed Ranch-style open floorplan just over 3,000 ht sq ft, plus a Lanai with Eze-Breeze enclosure for yr-round enjoyment. The Great Room is inviting, featuring a gas fireplace with built-ins and flows to the Dining Room, Gourmet Kitchen and expansive Breakfast Nook. Plantation Shutters, high ceilings, 8-ft doors, 8-inch baseboards, and double crown molding in the living areas and primary suite are just a few of the exceptional design details. A hardwired SONOS audio system enhances the Great Room, Kitchen, Office, Lanai and Pool area with high-quality sound. The gourmet Kitchen is a Chef’s Dream—designed for both performance & style. Featuring Bosch appliances- Induction Cooktop with Warming Drawer, Double Wall Ovens, Dishwasher, Microwave, & sleek Black SS KitchenAid Refrigerator. Custom touches include dual spice drawers that flank each side of the cooktop, a vertical baking sheet cabinet, deep pot and pan drawers, pullout for mixer, and a double lazy Susan with pull-out shelves. The cabinetry is soft-close with a striking black distressed finish, enhanced by decorative pulls and detailed craftsmanship. Leathered granite countertops, a central island, and a peninsula adorned with wood corbels seamlessly blend utility with style, offering seating for casual dining or entertaining. Designer pendant lighting, under-cabinet and upper LED accent lighting (all on dimmers), and a commercial-grade disposal complete this truly exceptional space. A Formal Dining Room and large Breakfast Nook-each with trey ceilings and integrated lighting add elegance and flexibility for hosting. Step out through either of the 2 stacking sliders onto the large enclosed Lanai, with a beautiful wood ceiling, ceiling fans, and tile flooring. This inviting space flows effortlessly onto the pool deck, creating a seamless indoor-outdoor living experience. The outdoor Oasis offers multiple areas for lounging, dining, or sunning—perfect for both relaxation and entertaining. Enjoy year-round swimming in the heated Gunite saltwater pool. Features include a built-in sun shelf, 2 submerged seats, dual bubbling water features, 3 LED lights, and an automatic water leveler—all surrounded by a beautiful deck made of Florida Shell-Lock tile, a premium anti-heat surface. Tucked along a landscaped path lined with elegant palm varieties, an enclosed outside shower offers serene privacy and convenience. The grand Primary Suite delivers both comfort and sophistication, presenting dual custom wardrobes, a spacious ensuite bath with a tiled walk-in shower, double vanity sink, and extended space ideal for a makeup or grooming station. Two sizeable bedrooms are positioned on the opposite side of the home, while the fourth bedroom is currently utilized as a home office. These rooms are serviced by 2 full baths with tiled walk-in showers. A large Laundry Room is well-appointed with built-in cabinetry, utility sink, and granite-topped folding station. The dream-worthy 3-car garage offers stain-resistant Nitro click-in rubber flooring, a double-sized utility sink, thermostat-controlled vented fan, pull-down attic steps, and a walk-out door. The extended footprint ensures ample space for vehicles, tools, & hobbies. Additional features are a whole Home Gas Generac Generator, Gas Tankless Water Heater, Mohawk flooring, irrigation and professionally landscaped. Highwood's amenities include a Pool, Clubhouse, 2 lighted Tennis Courts, all within minutes to Marinas, Golf Courses, the Marshwalk & gorgeous Beaches. Don't delay, this home is a must-see!
| Elementary School | Middle School | High School |
|---|---|---|
| Waccamaw Elementary School Elementary School | Waccamaw Middle School Middle School | Waccamaw High School High School |
| Price History | |
|---|---|
| 10/21/2025 | Listed $1,090,000 |
General Features
| Heating | Central,Electric,Gas |
|---|---|
| Cooling | Central Air |
| Utilities | Cable Available,Electricity Available,Natural Gas Available,Phone Available,Sewer Available,Underground Utilities,Water Available |
| Possession | Closing |
| Appliances | Cooktop,Double Oven,Dishwasher,Disposal,Microwave,Refrigerator,Range Hood |
| Zoning | res |
| HOA Fee | 210 |
| Garage Spaces | 3 |
| Association Fee Includes | Common Areas,Legal/Accounting,Pool(s),Recreation Facilities,Security,Trash |
| Patio/Porch Features | Front Porch,Patio |
| Architectural Style | Traditional |
| Pool Features | Community,In Ground,Outdoor Pool,Private |
| Security Features | Security System,Gated Community,Smoke Detector(s),Security Service |
| Construction Materials | Brick |
| Pets Allowed | Owner Only,Yes |
| Year Built | 2017 |
| Electric | Generator |
| View | Lake |
| Levels | One |
| Property Subtype | Detached |
| Community Features | Clubhouse,Golf Carts OK,Gated,Recreation Area,Tennis Court(s),Long Term Rental Allowed,Pool |
| Assoc Fee Paid Per | Monthly |
| County | Georgetown |
| Property Type | Residential |
| Association Amenities | Clubhouse,Gated,Owner Allowed Golf Cart,Owner Allowed Motorcycle,Pet Restrictions,Security,Tennis Court(s) |
| HOA | true |
| Attached Garage | true |
| Subdivision Name | Prince Creek - Highwood |
| Garage Y/N | true |
| Full Baths | 3 |
| Status | Closed |
| High School | Waccamaw High School |
| City | Murrells Inlet |
| Disclosures | Covenants/Restrictions Disclosure,Seller Disclosure |
| MLS Area | 40A Murrells Inlet - Georgetown County |
| Elementary School | Waccamaw Elementary School |
| Property Attached Y/N | false |
| Home Warranty Y/N | false |
| Middle/Junior High School | Waccamaw Middle School |
| Property Condition | Resale |
| Lease Considered Y/N | false |
| Virtual Tour | https://my.matterport.com/show/?m=wvTnQ8E6edE |
| Standard Status | Closed |
| Virtual Tour | https://youtu.be/wKJWkxoqETk |
| Property Sub Type Additional | Detached |
| PostalCity | MURRELLS INLET |
Interior Features
| Interior Amenities | Attic,Fireplace,Pull Down Attic Stairs,Permanent Attic Stairs,Split Bedrooms,Breakfast Bar,Bedroom on Main Level,Breakfast Area,Kitchen Island,Stainless Steel Appliances,Solid Surface Counters |
|---|---|
| Flooring | Tile,Vinyl,Wood |
| Furnished Y/N | Unfurnished |
| Air Conditioning Y/N | true |
| Heating Y/N | true |
| Window Features | Storm Window(s) |
| Fireplace Y/N | true |
| Laundry Features | Washer Hookup |
| Total Bedrooms | 4 |
| Room Type | Carolina Room,Den,Utility Room |
| LivingAreaSource | Assessor |
Exterior Features
| Exterior Amenities | Fence,Sprinkler/Irrigation,Pool,Patio |
|---|---|
| Parking Features | Attached,Garage,Three Car Garage,Garage Door Opener |
| Lot Features | City Lot,Rectangular,Rectangular Lot |
| Water Source | Public |
| Total Parking | 6 |
| Foundation Details | Slab |
| Building Area Total | 4970 |
| Lot Size Acres | 0.47 |
| Lot Size Source | Assessor |
| Other Equipment | Generator |
Amenities
- Foreclosure
- Views
- Short Sale
- New Construction
- Adult 55+
- Lease To Own
- No HOA Fees
- Furnished
- Primary On Main
- Air Conditioning
- Seller Finance
- Green
- Fixer Upper
- Horse
- Golf
- Fireplace
- Deck
- Garage
- Basement
- Pool
Property vs Single Family Average in 29576
Price
Year Built
In The Neighborhood
Just Listed
Murrells Inlet
$ 1,350,000
112 Highwood Circle
Murrells Inlet, SC 29576
- Type
- Single Family
- Size
- 4,400 SqFt
- Rooms
- 5 Beds + 5 Baths
Views
Murrells Inlet
$ 839,000
45 Highwood Circle
Murrells Inlet, SC 29576
- Type
- Single Family
- Size
- 2,642 SqFt
- Rooms
- 4 Beds + 3 Baths
 Copyright © 2026 of the Coastal Carolinas Association of REALTORS® MLS. This information is deemed reliable, but not guaranteed. Neither the Coastal Carolinas Association of REALTORS®, nor the listing broker, nor their agents or subagents, are responsible for the accuracy of the information. The buyer is responsible for verifying all information. This information is provided by the Coastal Carolinas Association of REALTORS® for use by its members and is not intended for any other purpose. Broker ReciprocitySM information is provided exclusively for consumers' personal, non-commercial use and may not be used for any purpose other than to identify prospective properties consumers may be interested in purchasing.
This data is updated on a daily basis. Some properties which appear for sale on this web site may subsequently have sold and may no longer be available. September 25, 2026 12:24 PM UTC
Copyright © 2026 of the Coastal Carolinas Association of REALTORS® MLS. This information is deemed reliable, but not guaranteed. Neither the Coastal Carolinas Association of REALTORS®, nor the listing broker, nor their agents or subagents, are responsible for the accuracy of the information. The buyer is responsible for verifying all information. This information is provided by the Coastal Carolinas Association of REALTORS® for use by its members and is not intended for any other purpose. Broker ReciprocitySM information is provided exclusively for consumers' personal, non-commercial use and may not be used for any purpose other than to identify prospective properties consumers may be interested in purchasing.
This data is updated on a daily basis. Some properties which appear for sale on this web site may subsequently have sold and may no longer be available. September 25, 2026 12:24 PM UTC
